
Listing Courtesy of:  NORTHSTAR MLS as distributed by MLS GRID / Listed By: Zachary "Zach" Thaler, Coldwell Banker Realty
 NORTHSTAR MLS as distributed by MLS GRID / Listed By: Zachary "Zach" Thaler, Coldwell Banker Realty
 837 11th Avenue SE Rochester, MN 55904
Active (7 Days)
$250,000 (USD)
OPEN HOUSE TIMES
-
OPENSat, Sep 191:00 pm - 2:30 pm
Description
MLS #:
7137045
7137045
Taxes
$2,586(2026)
$2,586(2026)
Lot Size
5,881 SQFT
5,881 SQFT
Type
Single-Family Home
Single-Family Home
Year Built
1948
1948
Style
One and One Half
One and One Half
School District
Rochester
Rochester
County
Olmsted County
Olmsted County
Listed By
Zachary "Zach" Thaler, Coldwell Banker Realty
Source
NORTHSTAR MLS
Last checked Sep 19 2026 at 3:29 AM GMT+0000
NORTHSTAR MLS
Last checked Sep 19 2026 at 3:29 AM GMT+0000
Bathroom Details
- Full Bathroom: 1
Interior Features
- Range
- Microwave
- Refrigerator
- Washer
- Dryer
- Water Softener Owned
Subdivision
- Auditors A
Lot Information
- Tree Coverage - Medium
- Public Transit (W/In 6 Blks)
Property Features
- Fireplace: 0
Heating and Cooling
- Forced Air
- Central Air
Basement Information
- Full
- Drain Tiled
- Unfinished
- Drainage System
- Sump Pump
- Crawl Space
- Block
- Sump Basket
Exterior Features
- Roof: Age 8 Years or Less
- Roof: Asphalt
Utility Information
- Sewer: City Sewer/Connected
- Fuel: Natural Gas
School Information
- Elementary School: Riverside Central
- Middle School: Willow Creek
- High School: Mayo
Parking
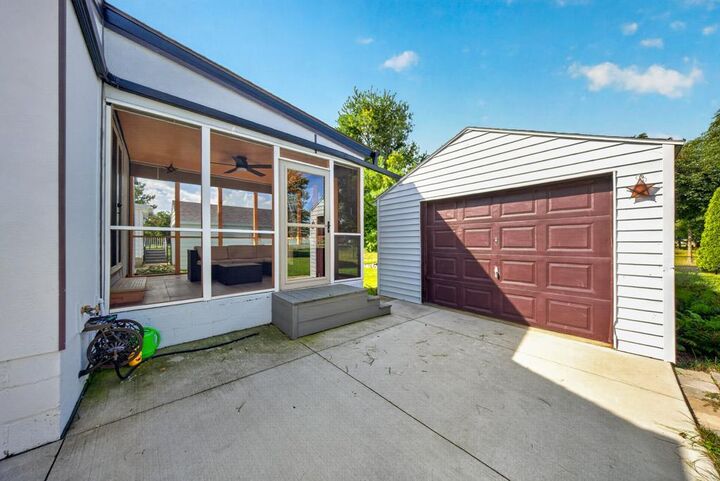
- Attached Garage
- Concrete
Stories
- 1
Living Area
- 1,704 sqft
Location
Disclaimer: The data relating to real estate for sale on this web site comes in part from the Broker Reciprocity SM Program of the Regional Multiple Listing Service of Minnesota, Inc. Real estate listings held by brokerage firms other than Minnesota Metro are marked with the Broker Reciprocity SM logo or the Broker Reciprocity SM thumbnail logo and detailed information about them includes the name of the listing brokers.Listing broker has attempted to offer accurate data, but buyers are advised to confirm all items.© 2026 Regional Multiple Listing Service of Minnesota, Inc. All rights reserved.
and detailed information about them includes the name of the listing brokers.Listing broker has attempted to offer accurate data, but buyers are advised to confirm all items.© 2026 Regional Multiple Listing Service of Minnesota, Inc. All rights reserved.
Based on information submitted to the MLS GRID as of 9/19/2026 03:29. All data is obtained from various sources and may not have been verified by broker or MLS GRID. Supplied Open House Information is subject to change without notice. All information should be independently reviewed and verified for accuracy. Properties may or may not be listed by the office/agent presenting the information.

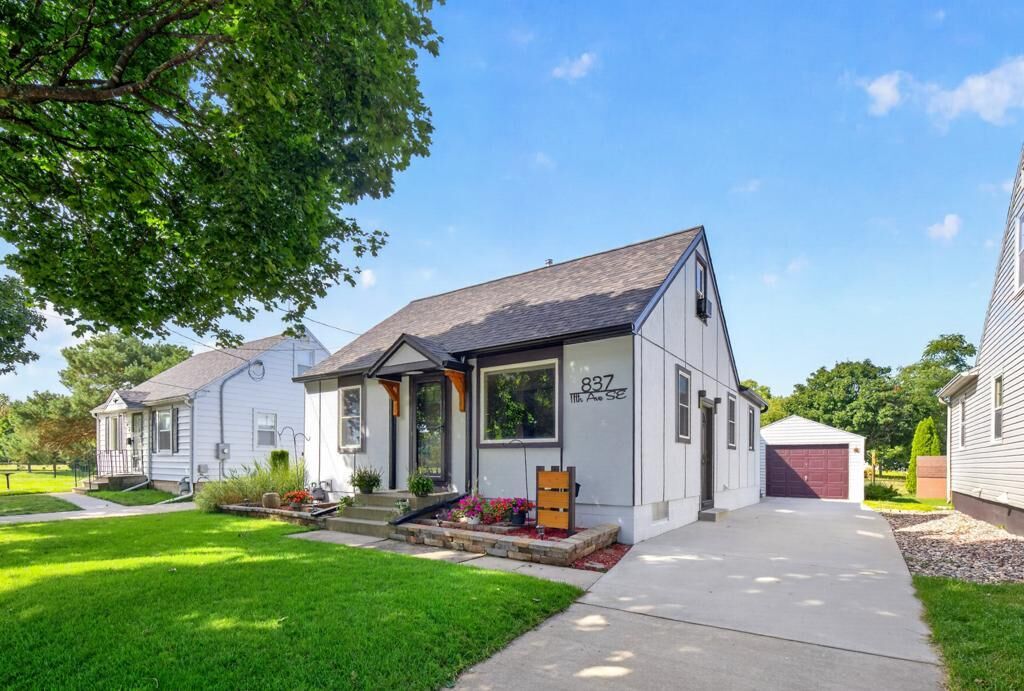
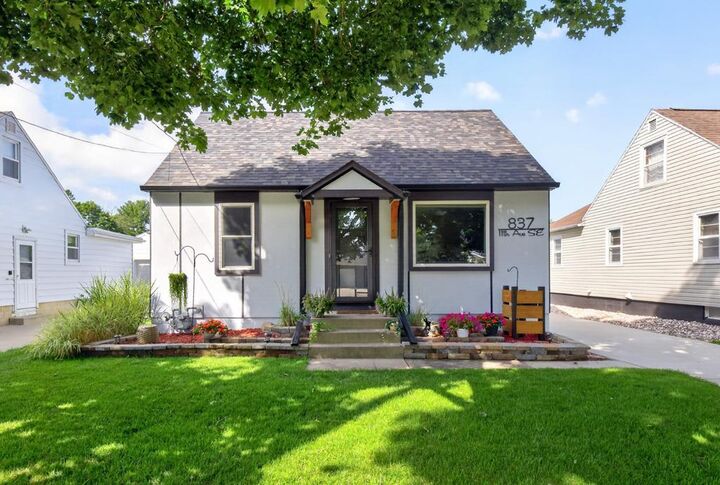
Experience luxury, convenience, and quality craftsmanship in this immaculate, move-in-ready residence. Boasting an impressive list of recent upgrades including a new roof, windows, cement board siding, irrigation system, furnace, air conditioning, flooring, interior doors, French doors, and more, this home has been thoughtfully enhanced to provide years of worry-free ownership.
Ideally positioned along the bike path and just minutes from parks, schools, restaurants, and downtown amenities, this home delivers the perfect balance of recreation and accessibility. Every update reflects pride of ownership and attention to detail, creating a property that is as functional as it is beautiful.
Opportunities like this are rare. Schedule your private showing today.