
Listing Courtesy of:  NORTHSTAR MLS as distributed by MLS GRID / Listed By: Adam Swenson, Coldwell Banker Realty
 NORTHSTAR MLS as distributed by MLS GRID / Listed By: Adam Swenson, Coldwell Banker Realty
 1419 Glendale Hills Drive NE Rochester, MN 55906
Active (6 Days)
$585,000 (USD)
OPEN HOUSE TIMES
-
OPENSat, Sep 1911:00 am - 1:00 pm

Description
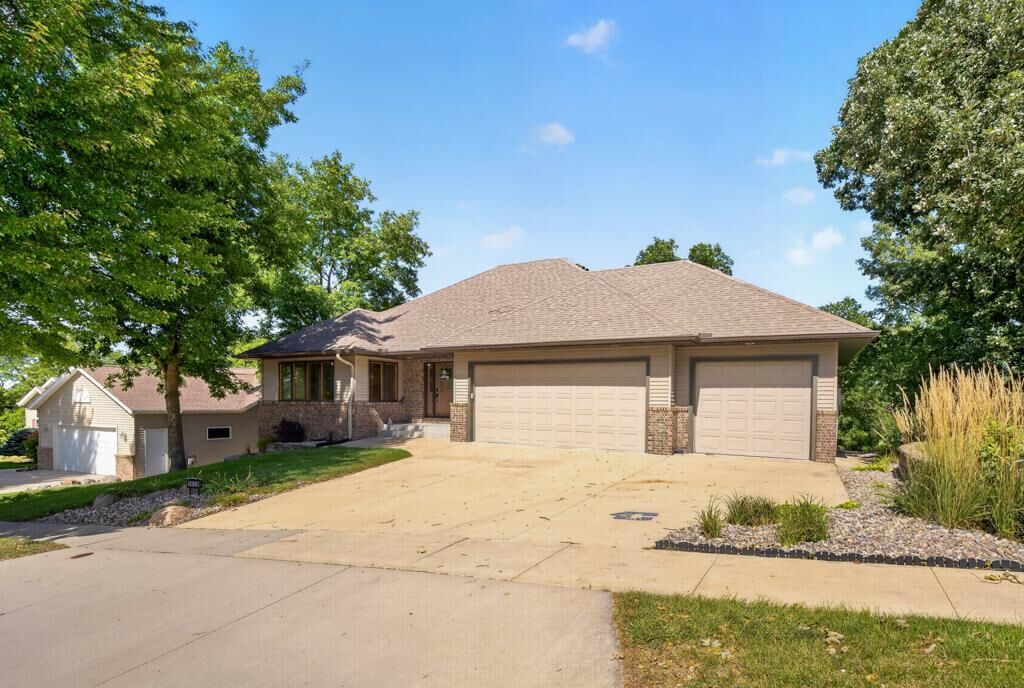
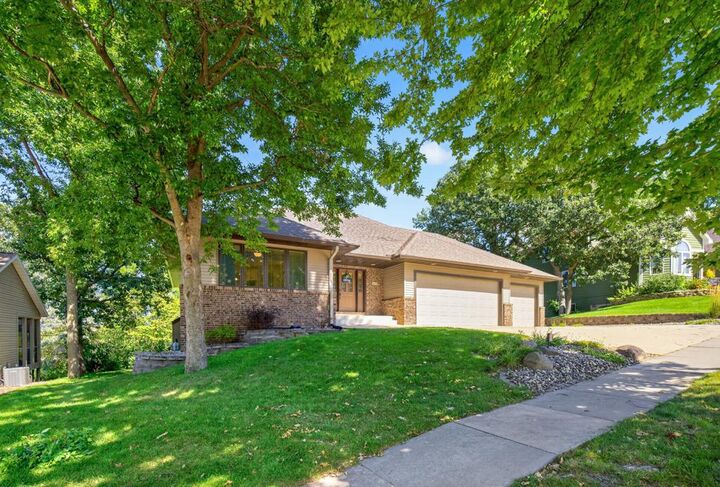
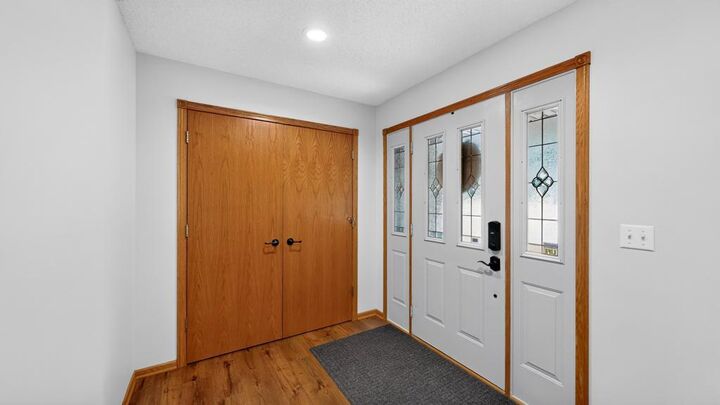
Welcome to this stunning walkout ranch in NE Rochester, where exceptional curb appeal meets thoughtful design and quality craftsmanship. From the striking rooflines and brick accents to the private, tree-lined backdrop, this home makes a lasting impression. Offering 4+ bedrooms and generously sized living spaces throughout, you'll appreciate the abundance of storage, large closets, and functional layout. The spacious primary suite and main floor laundry area offer the single-level living you're looking for. Designed for both comfort and entertaining, the home features granite countertops, two fireplaces, newer flooring, multiple dining areas, and inviting gathering spaces. Step outside to enjoy the large deck overlooking peaceful, private views, or relax in the screened porch, wired for sound and ready for a hot tub with existing 220V service. You’ll love the oversized, heated and finished three-car garage that feels like an extension of the house, complete with durable PolyTek flooring. Major updates provide added peace of mind, including the furnace, A/C, water heater, washer and dryer, garage doors/openers, patio door, flooring, and numerous appliances. This home is the complete package of location and style!
MLS #:
7142834
7142834
Taxes
$6,828(2026)
$6,828(2026)
Lot Size
0.25 acres
0.25 acres
Type
Single-Family Home
Single-Family Home
Year Built
1994
1994
Style
One
One
School District
Rochester
Rochester
County
Olmsted County
Olmsted County
Listed By
Adam Swenson, Coldwell Banker Realty
Source
NORTHSTAR MLS
Last checked Sep 19 2026 at 4:00 AM GMT+0000
NORTHSTAR MLS
Last checked Sep 19 2026 at 4:00 AM GMT+0000
Bathroom Details
- Full Bathrooms: 2
- 3/4 Bathroom: 1
Interior Features
- Dishwasher
- Cooktop
- Microwave
- Refrigerator
- Washer
- Dryer
- Disposal
- Humidifier
- Wall Oven
- Electronic Air Filter
- Central Vacuum
- Double Oven
- Stainless Steel Appliances
Subdivision
- Glendale Hills
Lot Information
- Tree Coverage - Medium
Property Features
- Fireplace: Stone
- Fireplace: Gas
- Fireplace: 2
- Fireplace: Two Sided
Heating and Cooling
- Forced Air
- Central Air
Basement Information
- Walkout
- Full
- Drain Tiled
- Finished
- Egress Window(s)
- Block
- Sump Basket
Exterior Features
- Roof: Asphalt
Utility Information
- Sewer: City Sewer/Connected
- Fuel: Natural Gas
School Information
- Elementary School: Churchill-Hoover
- Middle School: Kellogg
- High School: Century
Parking
- Attached Garage
- Insulated Garage
- Heated Garage
- Finished Garage
Stories
- 1
Living Area
- 3,074 sqft
Location
Disclaimer: The data relating to real estate for sale on this web site comes in part from the Broker Reciprocity SM Program of the Regional Multiple Listing Service of Minnesota, Inc. Real estate listings held by brokerage firms other than Minnesota Metro are marked with the Broker Reciprocity SM logo or the Broker Reciprocity SM thumbnail logo and detailed information about them includes the name of the listing brokers.Listing broker has attempted to offer accurate data, but buyers are advised to confirm all items.© 2026 Regional Multiple Listing Service of Minnesota, Inc. All rights reserved.
and detailed information about them includes the name of the listing brokers.Listing broker has attempted to offer accurate data, but buyers are advised to confirm all items.© 2026 Regional Multiple Listing Service of Minnesota, Inc. All rights reserved.
Based on information submitted to the MLS GRID as of 9/19/2026 04:00. All data is obtained from various sources and may not have been verified by broker or MLS GRID. Supplied Open House Information is subject to change without notice. All information should be independently reviewed and verified for accuracy. Properties may or may not be listed by the office/agent presenting the information.
