
Listing Courtesy of:  NORTHSTAR MLS as distributed by MLS GRID / Listed By: Chris Cullen, Crosslake; Daniel "Dan" Jewell, Crosslake
 NORTHSTAR MLS as distributed by MLS GRID / Listed By: Chris Cullen, Crosslake; Daniel "Dan" Jewell, Crosslake
 31016 Rainier Drive Pequot Lakes, MN 56472
Active (49 Days)
$346,000 (USD)
Description
MLS #:
7113844
7113844
Taxes
$2,184(2026)
$2,184(2026)
Lot Size
0.53 acres
0.53 acres
Type
Single-Family Home
Single-Family Home
Year Built
2003
2003
Style
Split Entry (Bi-Level)
Split Entry (Bi-Level)
School District
Pequot Lakes
Pequot Lakes
County
Crow Wing County
Crow Wing County
Listed By
Chris Cullen, Crosslake
Daniel "Dan" Jewell, Crosslake
Daniel "Dan" Jewell, Crosslake
Source
NORTHSTAR MLS
Last checked Jul 25 2026 at 1:34 AM GMT+0000
NORTHSTAR MLS
Last checked Jul 25 2026 at 1:34 AM GMT+0000
Bathroom Details
- Full Bathrooms: 2
Subdivision
- Whitebirch Fifteen
Property Features
- Fireplace: 0
Heating and Cooling
- Forced Air
- Central Air
Basement Information
- Full
Utility Information
- Sewer: Tank With Drainage Field
- Fuel: Natural Gas
Parking
- Attached Garage
- Asphalt
Stories
- 2
Living Area
- 1,800 sqft
Location
Disclaimer: The data relating to real estate for sale on this web site comes in part from the Broker Reciprocity SM Program of the Regional Multiple Listing Service of Minnesota, Inc. Real estate listings held by brokerage firms other than Minnesota Metro are marked with the Broker Reciprocity SM logo or the Broker Reciprocity SM thumbnail logo and detailed information about them includes the name of the listing brokers.Listing broker has attempted to offer accurate data, but buyers are advised to confirm all items.© 2026 Regional Multiple Listing Service of Minnesota, Inc. All rights reserved.
and detailed information about them includes the name of the listing brokers.Listing broker has attempted to offer accurate data, but buyers are advised to confirm all items.© 2026 Regional Multiple Listing Service of Minnesota, Inc. All rights reserved.
Based on information submitted to the MLS GRID as of 7/25/2026 01:34. All data is obtained from various sources and may not have been verified by broker or MLS GRID. Supplied Open House Information is subject to change without notice. All information should be independently reviewed and verified for accuracy. Properties may or may not be listed by the office/agent presenting the information.

The finished lower level provides exceptional flexibility and is currently configured as a licensed daycare, making it ideal for an in-home business, home office, recreation room, or expanded living space. Thoughtful updates throughout give the home a fresh, move-in-ready feel.
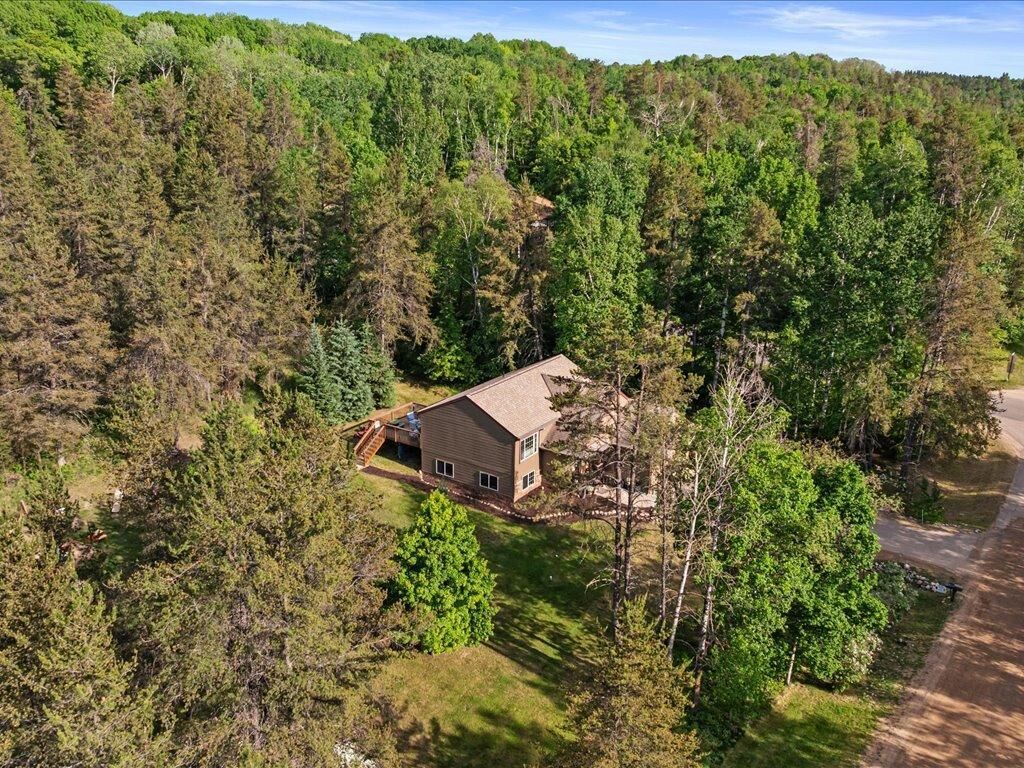
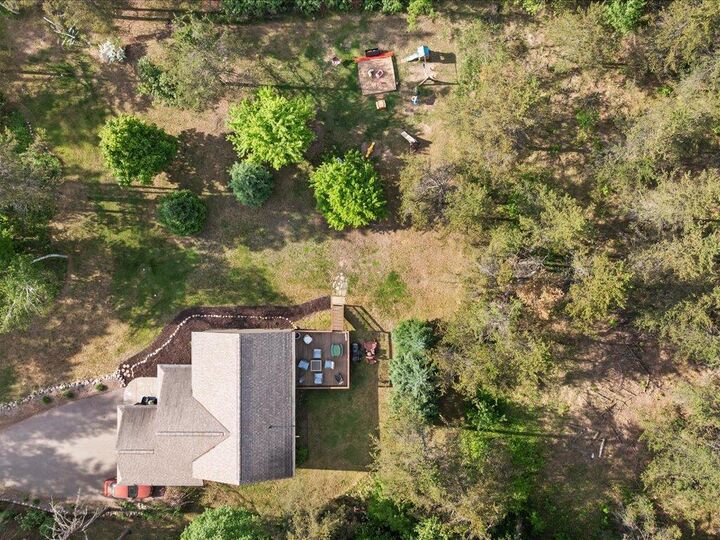
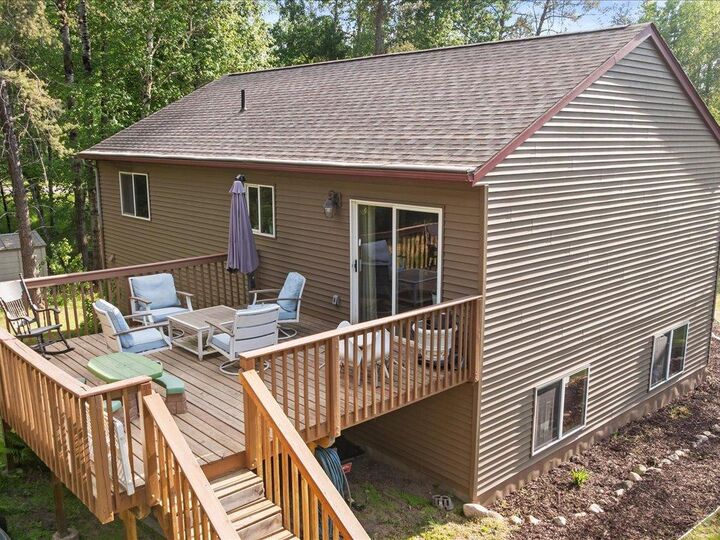
Step outside to a spacious deck overlooking a private wooded backyard—perfect for relaxing, entertaining, or enjoying the peaceful Northwoods setting. An attached insulated garage adds convenience year-round.
Located just minutes from Breezy Point Resort, Pelican Lake, Deacon’s Lodge and Whitebirch Golf Courses, this home offers easy access to boating, fishing, beaches, snowmobile and ATV trails, dining, and countless outdoor activities. You'll also enjoy being a short drive from the shopping, entertainment, and amenities of the Brainerd Lakes Area.
Whether you're searching for a year-round home, a weekend retreat, or a property with the flexibility to fit your lifestyle, this Whitebirch gem delivers an outstanding location, versatile living spaces, and everything that makes lake country living so desirable.