
Listing Courtesy of:  NORTHSTAR MLS as distributed by MLS GRID / Listed By: Michael Boege, Coldwell Banker Realty; Abigail "Abby" Dean, Stillwater
 NORTHSTAR MLS as distributed by MLS GRID / Listed By: Michael Boege, Coldwell Banker Realty; Abigail "Abby" Dean, Stillwater
 2928 Jonquil Trail N Lake Elmo, MN 55042
Active (1 Days)
$1,685,000 (USD)

Description
MLS #:
7145566
7145566
Taxes
$12,039(2026)
$12,039(2026)
Lot Size
0.82 acres
0.82 acres
Type
Single-Family Home
Single-Family Home
Year Built
2008
2008
Style
One
One
School District
Stillwater
Stillwater
County
Washington County
Washington County
Listed By
Michael Boege, Coldwell Banker Realty
Abigail "Abby" Dean, Coldwell Banker Realty
Abigail "Abby" Dean, Coldwell Banker Realty
Source
NORTHSTAR MLS
Last checked Sep 18 2026 at 3:12 PM GMT+0000
NORTHSTAR MLS
Last checked Sep 18 2026 at 3:12 PM GMT+0000
Bathroom Details
- Full Bathrooms: 4
- Half Bathroom: 1
Interior Features
- Dishwasher
- Cooktop
- Microwave
- Refrigerator
- Washer
- Dryer
- Exhaust Fan
- Wall Oven
- Air-to-Air Exchanger
- Double Oven
- Stainless Steel Appliances
- Chandelier
Subdivision
- Farms Of Lake Elmo
Lot Information
- Tree Coverage - Light
Property Features
- Fireplace: Living Room
- Fireplace: Family Room
- Fireplace: Gas
- Fireplace: 4
- Fireplace: Two Sided
- Fireplace: Primary Bedroom
Heating and Cooling
- Forced Air
- In-Floor Heating
- Zoned
- Central Air
Basement Information
- Walkout
- Full
- Drain Tiled
- Sump Pump
- Storage Space
- Finished
- Egress Window(s)
- Tile Shower
- Sump Basket
- In-Floor Heat
Pool Information
- Below Ground
- Heated
Homeowners Association Information
- Dues: $284/Monthly
Exterior Features
- Roof: Age 8 Years or Less
Utility Information
- Sewer: Shared Septic
- Fuel: Natural Gas
Parking
- Attached Garage
- Insulated Garage
- Asphalt
Stories
- 1
Living Area
- 5,979 sqft
Location
Disclaimer: The data relating to real estate for sale on this web site comes in part from the Broker Reciprocity SM Program of the Regional Multiple Listing Service of Minnesota, Inc. Real estate listings held by brokerage firms other than Minnesota Metro are marked with the Broker Reciprocity SM logo or the Broker Reciprocity SM thumbnail logo and detailed information about them includes the name of the listing brokers.Listing broker has attempted to offer accurate data, but buyers are advised to confirm all items.© 2026 Regional Multiple Listing Service of Minnesota, Inc. All rights reserved.
and detailed information about them includes the name of the listing brokers.Listing broker has attempted to offer accurate data, but buyers are advised to confirm all items.© 2026 Regional Multiple Listing Service of Minnesota, Inc. All rights reserved.
Based on information submitted to the MLS GRID as of 9/18/2026 15:12. All data is obtained from various sources and may not have been verified by broker or MLS GRID. Supplied Open House Information is subject to change without notice. All information should be independently reviewed and verified for accuracy. Properties may or may not be listed by the office/agent presenting the information.

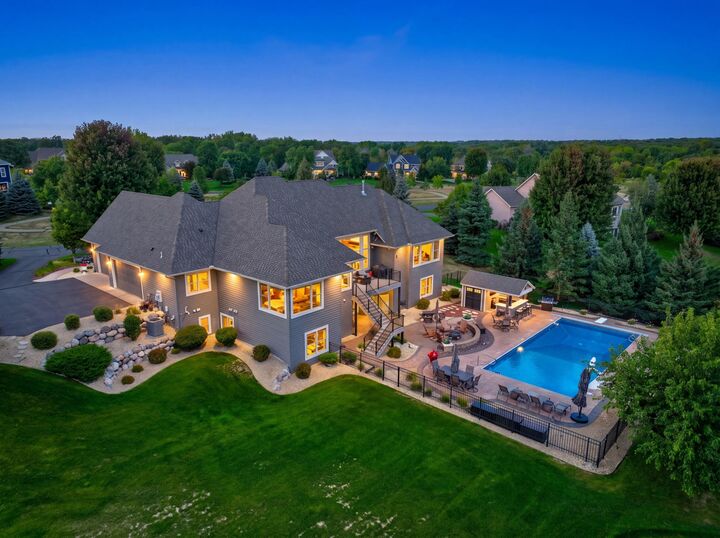
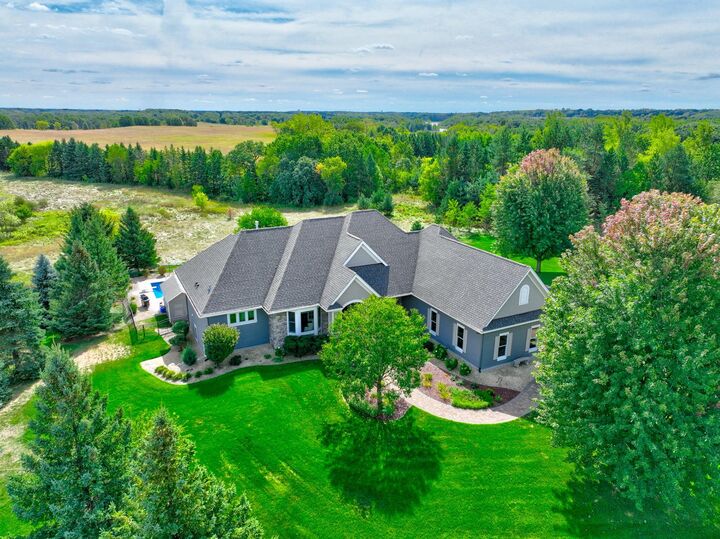
Floor-to-ceiling windows overlook the Lake Elmo Park Reserve, creating an incredible backdrop inside and out. The main level features a spacious kitchen with cherry cabinetry, granite countertops, two islands and walk-in pantry, along with 14' and 10' ceilings, 8' solid doors, four fireplaces, hand-scraped wood floors and custom millwork. The main-level primary suite includes a sitting room, fireplace, heated bath floor and oversized custom closet, plus two additional main-floor offices.
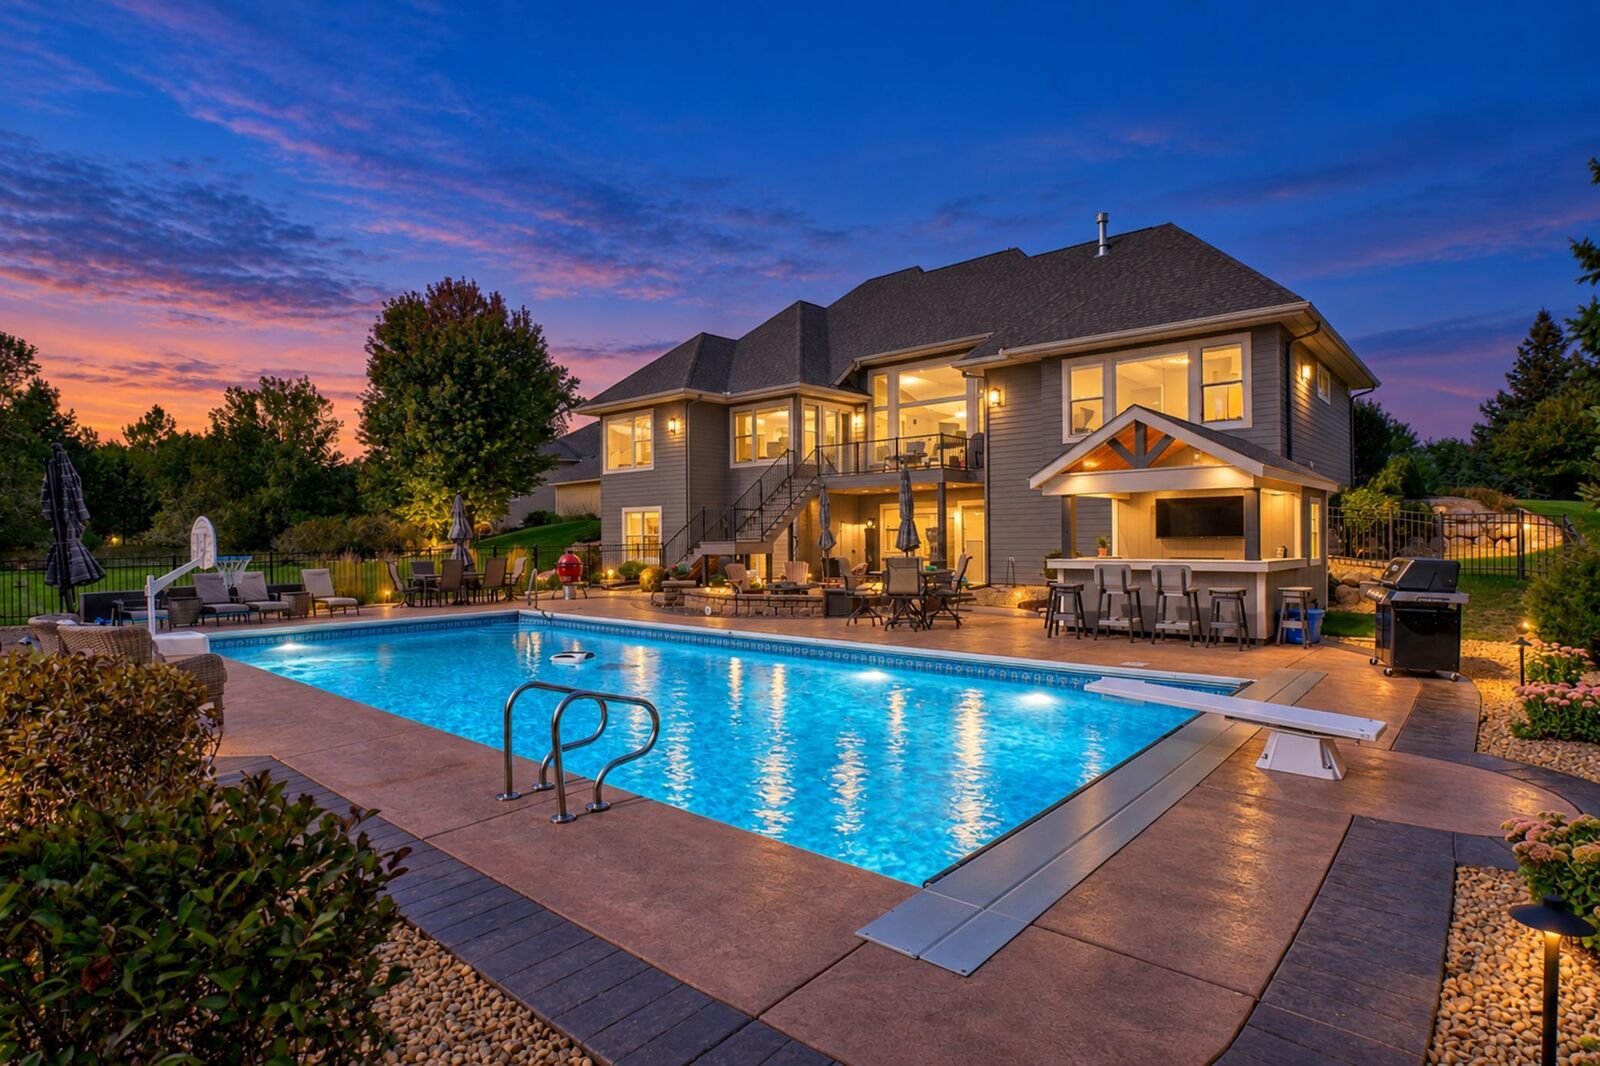
The walkout lower level is built for entertaining with a theater, wet bar, heated floors and impressive 944 sq. ft. sport court/gym, along with four additional bedrooms. Outside, enjoy the 45 x 20 pool, stamped-concrete and paver patios, custom pool house and large fenced yard. A private neighborhood entrance provides direct access to nearly 2,000 acres of Lake Elmo Park Reserve trails and recreation. An exceptional move-in-ready home in one of Lake Elmo's premier neighborhoods!