
Listing Courtesy of:  NORTHSTAR MLS as distributed by MLS GRID / Listed By: Christine Hazel, Coldwell Banker Realty
 NORTHSTAR MLS as distributed by MLS GRID / Listed By: Christine Hazel, Coldwell Banker Realty
 27125 Marsh Pointe Court Excelsior, MN 55331
Active (1 Days)
$1,349,900 (USD)
OPEN HOUSE TIMES
-
OPENSun, Sep 201:00 pm - 3:00 pm

Description
MLS #:
7096705
7096705
Taxes
$11,286(2026)
$11,286(2026)
Lot Size
0.75 acres
0.75 acres
Type
Single-Family Home
Single-Family Home
Year Built
2000
2000
Style
Two
Two
School District
Minnetonka
Minnetonka
County
Hennepin County
Hennepin County
Listed By
Christine Hazel, Coldwell Banker Realty
Source
NORTHSTAR MLS
Last checked Sep 18 2026 at 3:12 PM GMT+0000
NORTHSTAR MLS
Last checked Sep 18 2026 at 3:12 PM GMT+0000
Bathroom Details
- Full Bathrooms: 2
- 3/4 Bathrooms: 2
- Half Bathroom: 1
Interior Features
- Dishwasher
- Cooktop
- Microwave
- Refrigerator
- Washer
- Dryer
- Water Softener Owned
- Gas Water Heater
- Disposal
- Exhaust Fan
- Humidifier
- Wall Oven
- Air-to-Air Exchanger
- Water Filtration System
- Double Oven
- Stainless Steel Appliances
- Chandelier
Subdivision
- Marsh Pointe
Lot Information
- Tree Coverage - Light
- Irregular Lot
- Property Adjoins Public Land
- Underground Utilities
- Wetlands
Property Features
- Fireplace: Family Room
- Fireplace: 1
- Fireplace: Gas
Heating and Cooling
- Forced Air
- In-Floor Heating
- Central Air
Basement Information
- Walkout
- Drain Tiled
- Sump Pump
- Finished
- Block
- Sump Basket
Homeowners Association Information
- Dues: $482/Annually
Exterior Features
- Roof: Age 8 Years or Less
- Roof: Asphalt
Utility Information
- Sewer: City Sewer/Connected
- Fuel: Natural Gas, Other
Parking
- Attached Garage
- Garage Door Opener
- Asphalt
- Finished Garage
Stories
- 2
Living Area
- 4,543 sqft
Location
Disclaimer: The data relating to real estate for sale on this web site comes in part from the Broker Reciprocity SM Program of the Regional Multiple Listing Service of Minnesota, Inc. Real estate listings held by brokerage firms other than Minnesota Metro are marked with the Broker Reciprocity SM logo or the Broker Reciprocity SM thumbnail logo and detailed information about them includes the name of the listing brokers.Listing broker has attempted to offer accurate data, but buyers are advised to confirm all items.© 2026 Regional Multiple Listing Service of Minnesota, Inc. All rights reserved.
and detailed information about them includes the name of the listing brokers.Listing broker has attempted to offer accurate data, but buyers are advised to confirm all items.© 2026 Regional Multiple Listing Service of Minnesota, Inc. All rights reserved.
Based on information submitted to the MLS GRID as of 9/18/2026 15:12. All data is obtained from various sources and may not have been verified by broker or MLS GRID. Supplied Open House Information is subject to change without notice. All information should be independently reviewed and verified for accuracy. Properties may or may not be listed by the office/agent presenting the information.

Inside, refinished maple hardwood floors a foyer lit by hand-selected fixtures. On your left, a dining room built for real gatherings, not just holidays. A remodeled kitchen with a quartzite island - enough for a crowd, with storage that means nothing lives on the counter unless you want it there. The gathering room's floor-to-ceiling windows turn the wetland view into a permanent art installation. Need to work? The main-floor office with more views, new carpet and lighting is flexible as open or closed and makes that easy, too. Laundry with new washer/dryer, sink, countertop, mudroom and updated powder bath. Each room refreshed.
A finished walk-out lower level with handsome maple plank floors – games, movies plus an additional office or 5th bedroom with its own bath for guests, and an infrared sauna for the days that call for stillness. And still room for stored items.
Upstairs, the primary suite is the reason you'll stop looking at anything else. A new private bath, double walk-in closets, luxe carpet and views where calm stops being an aspiration and starts being your daily default. The new remodeled primary suite spa bath delivers a tiled walk-in shower with frameless glass door, a separate deep soaking tub, dual quartzite-topped vanities, tile floor, fixtures, and lighting. A loft plus three additional bedrooms - two sharing an updated adjoining bath, one with a private bath - each with abundant closet space and storage.
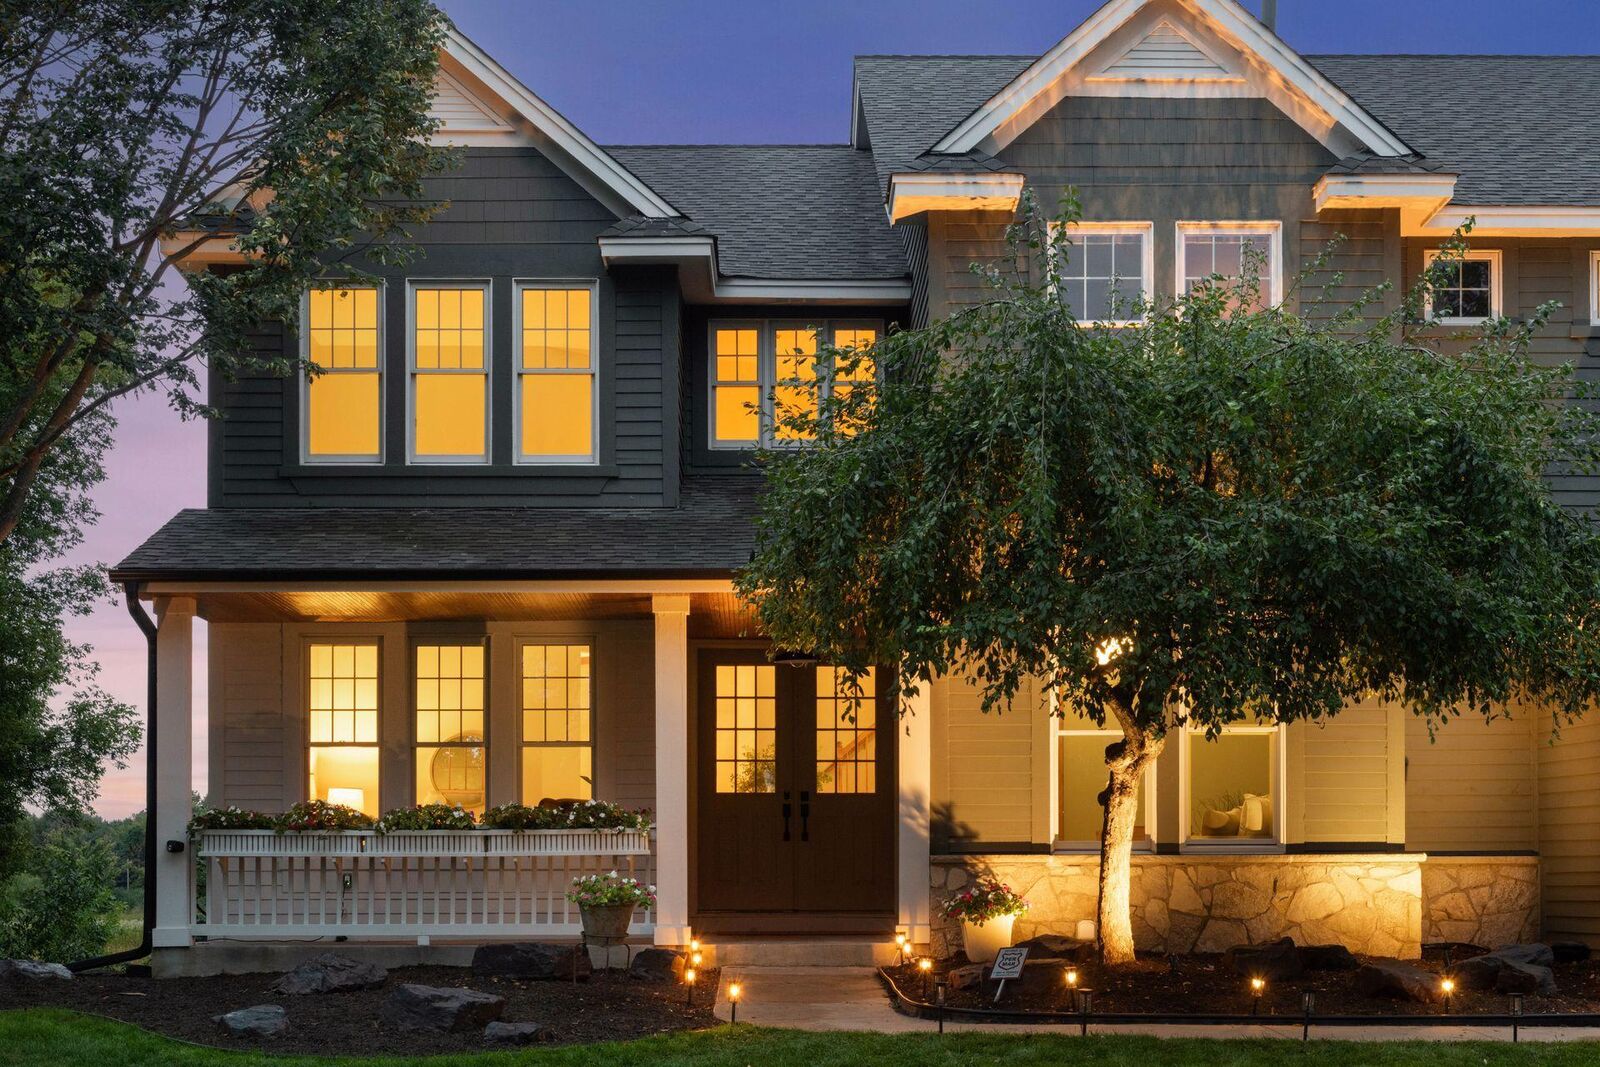
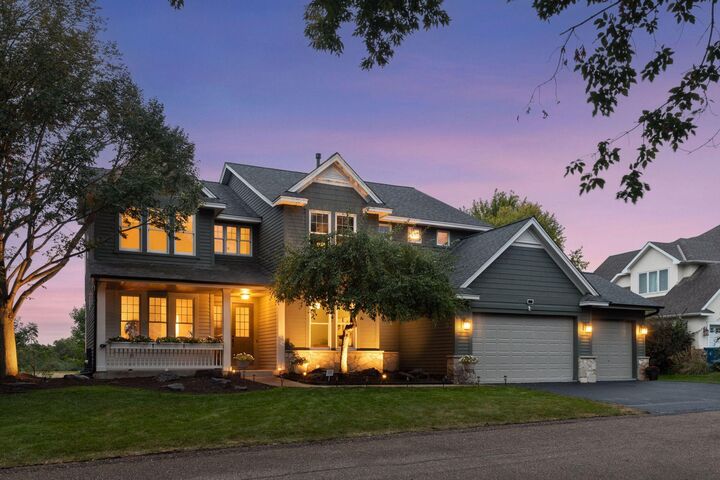
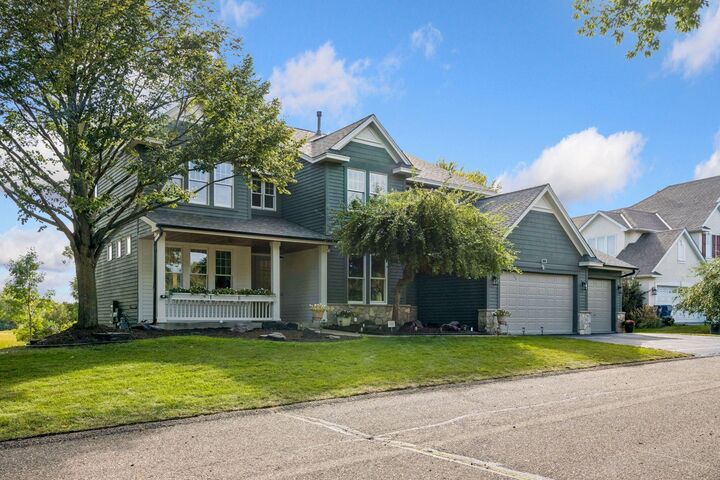
Outside: newly painted siding and trim, a newer roof, a front porch with new lighting, a back deck built for evenings, and an irrigation system that keeps the yard sharp. The three-stall garage has an epoxy floor and room for everything you own. The landscaping is fresh and trimmed.
You're in the sought-after Minnetonka School District, a few blocks to the Marsh Pointe community-maintained path to Minnewashta Elementary, minutes from the Minnetonka LRT Trail — miles of groomed path running west into Victoria and east to Excelsior and beyond. Lake Minnetonka is just to the west.
This is a home that was cared for, not just occupied. All that's left is for you to move in.