
Listing Courtesy of:  NORTHSTAR MLS as distributed by MLS GRID / Listed By: Chris Cullen, Crosslake
 NORTHSTAR MLS as distributed by MLS GRID / Listed By: Chris Cullen, Crosslake
 29661 Percheron Drive Breezy Point, MN 56472
Active (1 Days)
$679,900 (USD)
OPEN HOUSE TIMES
-
OPENSat, Sep 1910:00 am - 12 noon

Description
MLS #:
7145850
7145850
Taxes
$178(2025)
$178(2025)
Lot Size
1 acres
1 acres
Type
Single-Family Home
Single-Family Home
Year Built
2026
2026
Style
One
One
School District
Pequot Lakes
Pequot Lakes
County
Crow Wing County
Crow Wing County
Listed By
Chris Cullen, Crosslake
Source
NORTHSTAR MLS
Last checked Sep 18 2026 at 2:27 PM GMT+0000
NORTHSTAR MLS
Last checked Sep 18 2026 at 2:27 PM GMT+0000
Bathroom Details
- Full Bathroom: 1
- 3/4 Bathroom: 1
Interior Features
- Range
- Air-to-Air Exchanger
Subdivision
- Ranchette Add Breezy Point Estates
Lot Information
- Tree Coverage - Medium
Property Features
- Fireplace: Living Room
- Fireplace: 1
- Fireplace: Gas
Heating and Cooling
- Forced Air
- Central Air
Exterior Features
- Roof: Age 8 Years or Less
- Roof: Asphalt
Utility Information
- Sewer: City Sewer/Connected
- Fuel: Natural Gas
Parking
- Attached Garage
- Insulated Garage
- Asphalt
- Finished Garage
Stories
- 1
Living Area
- 2,323 sqft
Location
Disclaimer: The data relating to real estate for sale on this web site comes in part from the Broker Reciprocity SM Program of the Regional Multiple Listing Service of Minnesota, Inc. Real estate listings held by brokerage firms other than Minnesota Metro are marked with the Broker Reciprocity SM logo or the Broker Reciprocity SM thumbnail logo and detailed information about them includes the name of the listing brokers.Listing broker has attempted to offer accurate data, but buyers are advised to confirm all items.© 2026 Regional Multiple Listing Service of Minnesota, Inc. All rights reserved.
and detailed information about them includes the name of the listing brokers.Listing broker has attempted to offer accurate data, but buyers are advised to confirm all items.© 2026 Regional Multiple Listing Service of Minnesota, Inc. All rights reserved.
Based on information submitted to the MLS GRID as of 9/18/2026 14:27. All data is obtained from various sources and may not have been verified by broker or MLS GRID. Supplied Open House Information is subject to change without notice. All information should be independently reviewed and verified for accuracy. Properties may or may not be listed by the office/agent presenting the information.

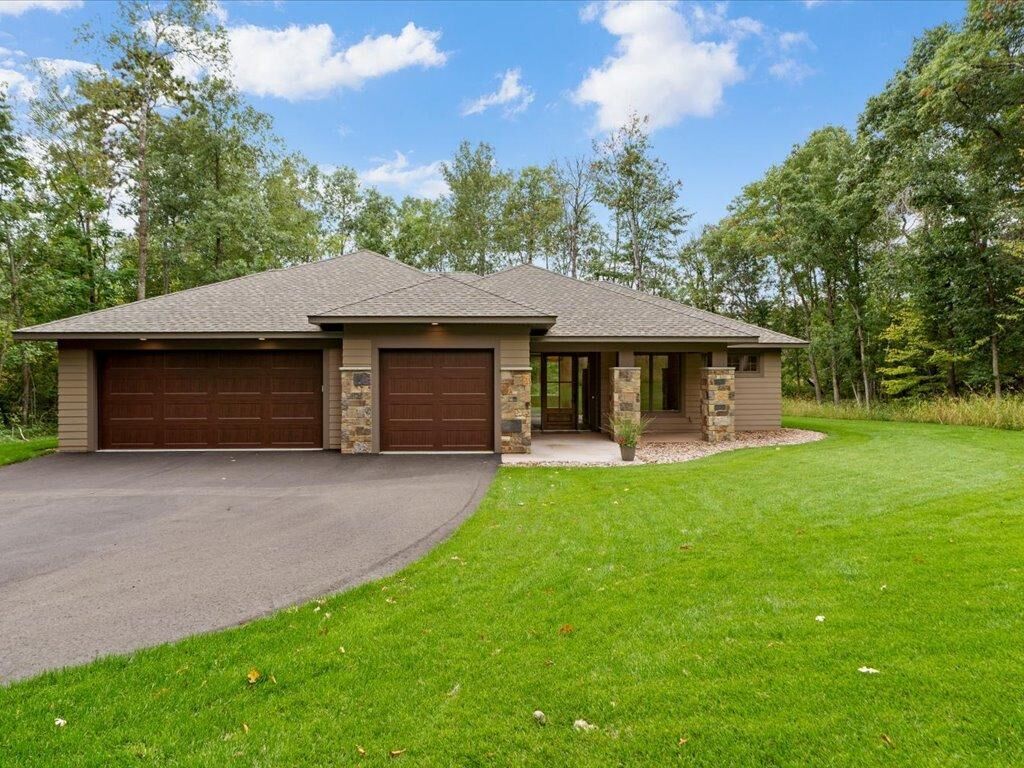
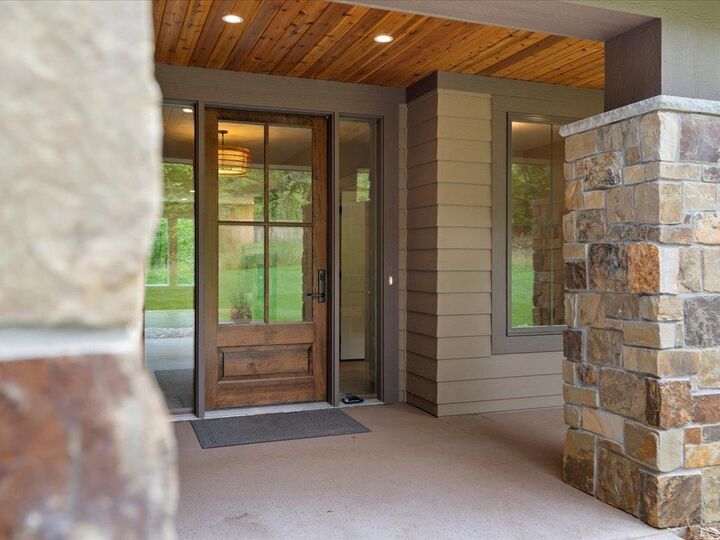
From the moment you arrive, the quality shows. Natural stonework is balanced with oversized Andersen 400 Series windows, creating a refined exterior while allowing natural light to flood the home and give the interior a warm, inviting feel. Inside, enjoy 9' ceilings, a 10' tray ceiling in the primary suite, engineered white oak flooring, custom soft-close cabinetry, honed granite, quartz, KitchenAid appliances, upgraded lighting, tile baths, a custom pantry, and a floor-to-ceiling natural stone gas fireplace.
Built with high-efficiency mechanicals and low-maintenance living in mind, this home is designed to keep utility costs manageable while minimizing upkeep. The attached oversized 3-car garage is insulated and finished, and the exterior is already complete with irrigation, professional landscaping, sod, and a tar driveway.
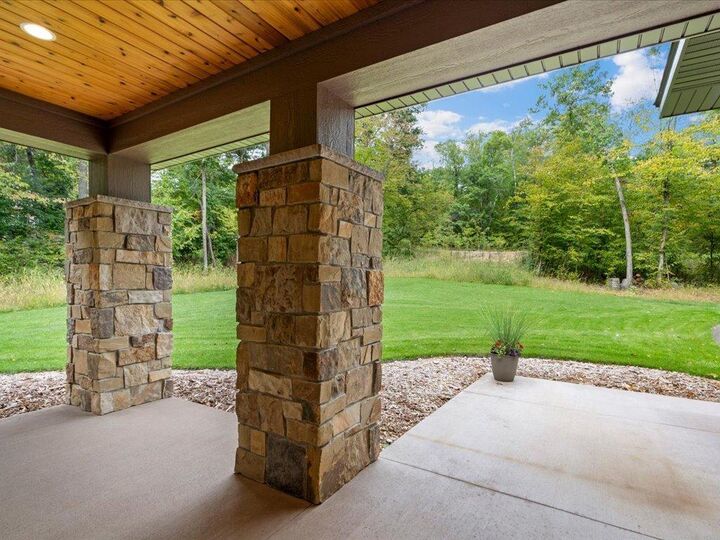
The patio is made for BBQs, entertaining, or simply relaxing in privacy while watching deer and wildlife wander through the property. Enjoy the peaceful feel of a wooded retreat while still being right in the heart of Breezy Point, close to golf, walleye fishing, lakes, dining, trails, and year-round recreation.
Make life easy in Breezy — and set up your private showing today!